How to Build an Animal Shelter: Facility, Zoning and Kennel Design
A practical build guide for animal shelters - zoning and permits, site selection, kennel layout, ventilation, drainage, isolation wards, budgets and the mistakes that are expensive to undo.
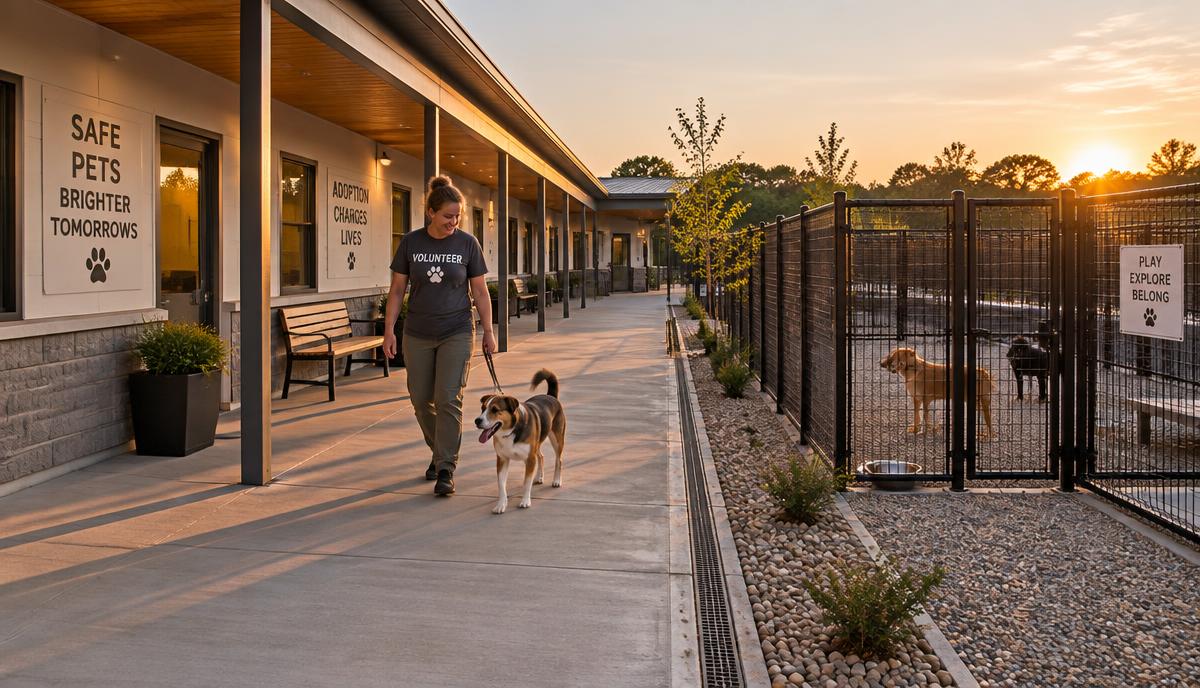
Building an animal shelter is not the same problem as starting a rescue. Starting a rescue is legal paperwork, fosters and money. Building a shelter is a construction project with animals living inside it, and the decisions you make before the slab is poured - drainage falls, air changes per hour, how sound travels down a kennel row - decide whether the building is humane and cleanable for the next thirty years.
This guide covers the physical build: siting, zoning, layout, kennel design, ventilation, drainage, and what it realistically costs. If you have not yet formed the organization, start with our step-by-step guide to starting an animal rescue first, then come back here.
1. Decide what kind of building you actually need
Before an architect draws anything, settle three questions. They change the floor plan more than any aesthetic choice.
- Intake volume and average length of stay. Capacity is not the number of kennels. Capacity for care is annual intake multiplied by average length of stay, divided by 365. A shelter taking 1,200 animals a year at an average 12-day stay needs roughly 40 housing units in steady state - plus surge space, isolation and a real margin. Sizing to your annual intake number instead of this math is the single most common overbuild or underbuild.
- Species mix. Dogs and cats should not share airspace, corridors or sound. Cats need quiet, vertical space and low stress; dogs need runs, drainage and acoustic control. Planning one shared "animal room" saves money on day one and costs you disease control and adoptions forever.
- Public or back-of-house? A shelter open to adopters needs a lobby, meet-and-greet rooms, parking and an adoption path that never walks the public through the medical or isolation wing. An intake-only or foster-based operation can be a far smaller, cheaper building. Many groups discover mid-project that a foster-based model meets their need without a full facility at all.
2. Zoning and permits, before you buy land
Zoning kills more shelter projects than budgets do, and it kills them after money has been spent. Animal shelters are almost never a by-right use. In most US jurisdictions they need a conditional use permit or special exception in an agricultural, light-industrial or commercial zone, decided at a public hearing where neighbors may testify.
Work this sequence, in order, before any purchase contract goes unconditional:
- Get written zoning verification from the county or city planning department for the specific parcel and the specific use ("animal shelter" or "animal boarding", not "kennel", which sometimes carries different rules).
- Check the setback and noise ordinance. Many jurisdictions require outdoor runs to sit 100 to 500 feet from the nearest residential property line, and enforce a decibel limit at the boundary. This dictates parcel size far more than kennel count does.
- Confirm water and sewer. Shelters are heavy water users, and kennel waste can exceed what a septic system is permitted to accept. If the site is not on municipal sewer, get a soil percolation test and a written opinion from the health department before you commit.
- Ask about state licensing. Most states license shelters through the department of agriculture, with their own standards for space, ventilation, isolation and record-keeping. Those standards are your real design brief - obtain them in writing and hand them to the architect on day one.
- Budget for the hearing. Plan a neighbor outreach campaign, a noise-mitigation narrative and a traffic answer before the meeting. Projects lose at the hearing, not in the code.
Make every land contract contingent on zoning approval and a satisfactory percolation test. If a seller will not accept that contingency, walk.
3. Site selection
Beyond zoning, the physical site decides your operating costs:
- Slope and drainage. A gently sloping site drains; a flat or low site holds water against the building and makes every outdoor run a mud pit. Ask for the flood map panel - shelters in flood zones face evacuation planning and uninsurable risk.
- Buffer distance. Trees, berms or distance between the runs and the neighbors are cheaper than losing the permit or fighting complaints for a decade.
- Access and visibility. If adopters cannot find you or cannot park, adoptions drop. A slightly worse parcel on a visible road often outperforms a perfect parcel down a gravel lane.
- Room to expand. Buy more land than the first building needs. Every shelter that lasts eventually adds isolation space, a clinic or storage.
4. Layout: the flow that prevents disease
Design the building as a one-way path animals travel, not as rooms arranged for the staff's convenience. The standard flow:
Intake and receiving → exam / vaccination → isolation or quarantine (if needed) → general housing → adoption meet rooms → exit.
Non-negotiable adjacencies:
- Intake has its own outside door. Incoming animals of unknown status should never pass through general housing or the public lobby.
- Isolation is a separate air zone with its own entry. Not a corner of the dog room with a sheet over it. Isolation needs its own HVAC that does not recirculate to the rest of the building, its own cleaning supplies, and ideally its own staff sequence (clean areas first, isolation last).
- Cats are acoustically separate from dogs. A concrete wall and a separate corridor, not a partition.
- Medical and food prep are separate rooms. Many state licensing standards require this outright.
- Laundry and waste routes do not cross the adoption path. Soiled laundry moving through a lobby is both a disease vector and a bad adopter experience.
Then add the rooms founders forget: a storage room sized for pallets of food, a dedicated washer/dryer alcove with a floor drain, a staff break area away from the animals, a grooming or bathing station with a raised tub, and a private room for euthanasia and grief conversations with an exterior exit.
5. Kennel design
Kennel dimensions come from your state standard first, but the humane targets most shelter medicine guidelines converge on:
| Housing | Recommended minimum |
|---|---|
| Dog kennel (single, indoor/outdoor run) | 4 ft x 8 ft indoor, plus a 4 ft x 8 ft outdoor run |
| Large-dog kennel | 5 ft x 10 ft, guillotine door to outdoor run |
| Cat housing | Double-compartment condo, 11+ sq ft, litter separated from food |
| Isolation kennel | Same size as general housing, solid dividers floor to ceiling |
| Meet-and-greet room | 80-120 sq ft, non-slip floor, door to a fenced yard |
Design details that matter more than the dimensions:
- Double-sided runs with a guillotine door. Staff can move the animal to one side and clean the other without handling it. This single feature saves hours of labor a day and drops stress and bite risk.
- Solid dividers between kennels, not chain link. Dogs that can see each other bark at each other. Solid dividers to at least 4 feet cut noise, disease transmission and barrier aggression dramatically.
- Sealed, non-porous floors. Troweled epoxy or sealed concrete with a coved base up the wall. Untreated concrete absorbs urine permanently and can never be truly disinfected.
- No floor-level electrical. Everything within hose reach must be washdown-rated.
- Acoustic treatment in the ceiling. A concrete dog room hits 100+ decibels at feeding time - genuinely damaging to staff hearing and to the dogs. Sound-absorbing ceiling panels and solid dividers are far cheaper than retrofitting.
6. Drainage
Drainage is the detail that most distinguishes a shelter that stays clean from one that smells. The rules:
- Slope every kennel floor 1/8 to 1/4 inch per foot toward a drain. Flat floors pool.
- Slope toward the rear of the run, away from the aisle, so water never runs into the corridor a person walks down.
- Every kennel gets its own drain, or a trench drain serves a row. Shared floor drains between kennels let waste from one animal cross to another; if a trench serves a row, run it behind the kennels, not through them.
- Trench drains with removable grates clean faster than round floor drains and clog less with hair. Specify stainless grates.
- Install a hair and solids interceptor before the sewer connection. Without one you will be paying a plumber to jet the line every few months.
- Provide a hot water supply and a hose bib per kennel row, with a mixing valve. Disinfectants need the right temperature and contact time to work.
7. Ventilation
Airborne disease transmission in shelters is an HVAC problem. The commonly cited shelter medicine target is 10 to 20 air changes per hour in animal housing, with 100% fresh air and no recirculation between zones. That is significantly more than a commercial office, and it is the reason a shelter cannot simply reuse a warehouse's existing HVAC.
Requirements worth writing into the design brief:
- Separate air handling zones for dogs, cats, isolation and public areas - isolation exhausts directly outside
- Negative pressure in isolation and intake relative to adjoining spaces, so air flows in, not out
- Temperature held roughly 65-75°F for dogs and cats, humidity 30-70%
- Supply high, exhaust low, so air sweeps the animal zone rather than short-circuiting across the ceiling
- Redundancy or an alarm on the system - an HVAC failure overnight in summer is a mass-casualty event
Hire a mechanical engineer who has done a shelter or veterinary facility before. This is the line item where saving money is most likely to cost animals.
8. What it costs
Costs vary enormously by region, but the planning ranges most shelter construction projects fall into:
| Item | Typical range |
|---|---|
| New construction, per square foot | $250-500/sq ft (animal housing is at the high end) |
| Small shelter (3,000-5,000 sq ft) | $900,000-2.5M |
| Renovating an existing building | $120-300/sq ft, plus HVAC replacement |
| Architect and engineering fees | 8-15% of construction cost |
| Site work, utilities, paving | 10-25% of construction cost |
| Permits, impact fees, zoning process | $10,000-75,000 |
| Furnishings, kennels, equipment | $75,000-250,000 |
| Contingency (do not skip) | 15-20% of total |
Two honest warnings. First, animal housing costs more per square foot than almost any other small commercial building because of the HVAC, drainage and washdown finishes - do not let a contractor price it like a warehouse. Second, capital campaigns fund buildings, but nobody funds operations; before you break ground, model three years of operating cost and show your board where it comes from. Our fundraising guide for animal rescues covers building the recurring-donor base that keeps the doors open after the ribbon cutting.
9. Consider not building
The most valuable question in this whole process: does the need require a building?
A foster-based network places animals in homes, costs a fraction of a facility, produces better behavioral outcomes, and can scale in a month instead of three years. Many communities are better served by a small intake-and-clinic building plus a strong foster program than by a large kennel. Some organizations build a facility because it feels like the legitimate next step, then spend a decade servicing debt on a building they half fill.
If your intake is seasonal, if most of your animals are neonates or behavior cases, or if your capital campaign is nowhere near the numbers above, run the foster-based model for two years first. You will learn your real capacity numbers - and if you still need a building, you will design a far better one.
A pre-construction checklist
- Written zoning verification for the specific parcel and use
- State shelter licensing standards in hand, given to the architect
- Percolation test or municipal sewer confirmation
- Capacity-for-care math, not a guessed kennel count
- Separate air zones specified for dogs, cats, isolation and public
- Floor slopes and per-kennel or per-row drainage on the drawings
- Double-sided runs with guillotine doors and solid dividers
- Sealed floors with coved bases throughout animal areas
- Acoustic treatment in every dog housing area
- 15-20% contingency in the budget
- Three-year operating pro forma approved by the board
Running what you build
A building solves housing. It does not solve intake records, medical schedules, foster placements, adoption applications or donor tracking - and a shelter that runs those on spreadsheets will lose animals in the gaps. Fosterling keeps intake, animals, fosters, adoptions, volunteers and donations in one place, and is free for small rescues. If you are still in the planning phase, the animal sanctuary business plan template and the guide to starting an animal rescue are the right next reads.
Free for small rescues
Put this into practice with Fosterling.
Intake, foster matching, adoptions, and a public lost & found - in one calm place.
Start your rescue free